
SIAMESE RAMA 9: A Mixed-Use Kingdom on Rama 9 Road Starting at 3.XX Million Baht - A Worthwhile Investment
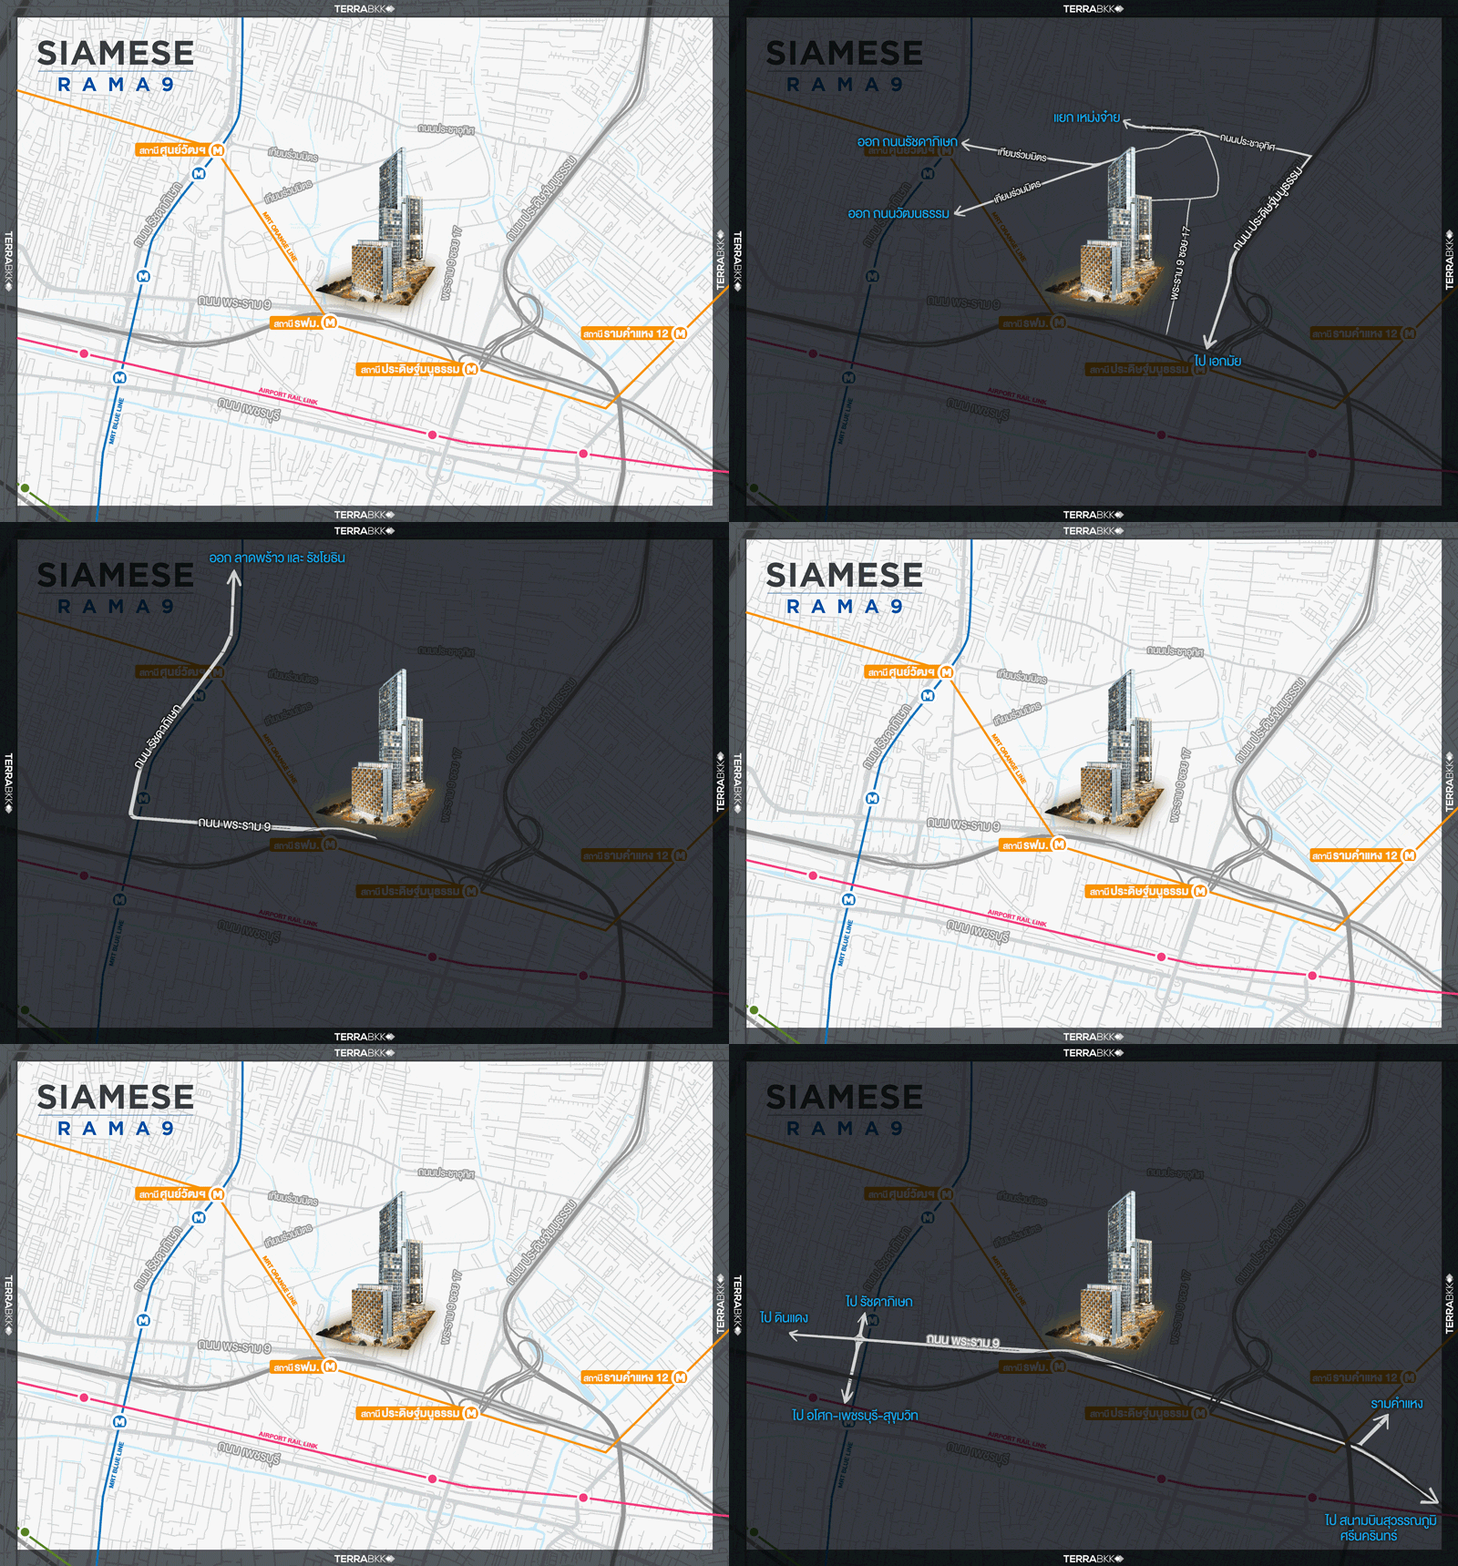
SIAMESE RAMA 9 (Siamese Rama 9)<\/strong><\/a><\/span> is another mega mixed-use project set to rise on Rama 9 Road, covering over 13 rai, incorporating condominiums, hotel condos, offices, and retail spaces, with a total project value of 10 billion baht from Siamese Asset Co., Ltd. The highlight of SIAMESE RAMA 9<\/strong><\/a><\/span> <\/span> is its prime location on Rama 9 Road, offering convenient transportation, and in the future, the Orange Line subway will pass through, with the nearest station just about 350 meters away from the project. The project location of SIAMESE RAMA 9<\/strong><\/span> is adjacent to Rama 9 Road, situated between Ratchadaphisek Road and Pradit Manutham Road, in an area with multiple expressway access points, with shortcuts and close connections to major roads such as: Ratchadaphisek Road<\/strong> leads to Ladprao and Ratchayothin.<\/p>
Pradit Manutham Road<\/strong> leads to the expressway along Ram Inthra or Ekkamai-Thonglor.<\/p>
Rama <\/strong>9<\/strong> leads into the city towards Ratchada, Din Daeng, or towards Srinakarin, Suvarnabhumi Airport.<\/p>
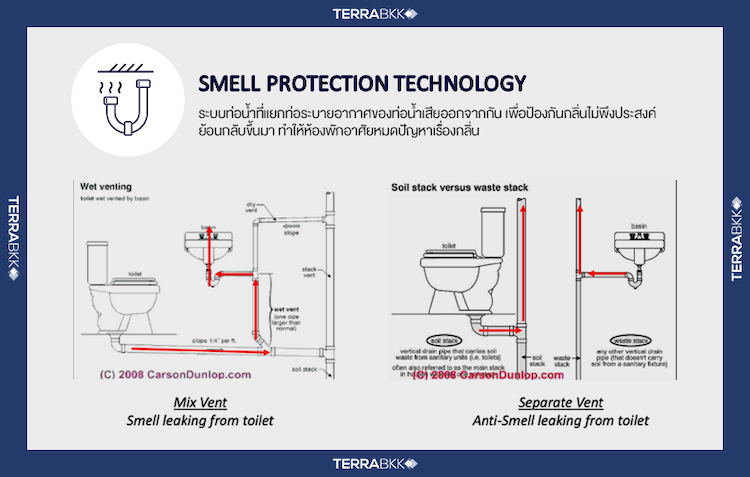
Expressways<\/strong> include Si Rat Expressway and Ram Inthra - At Narong Expressway (Chalong Ratch Expressway). Amenities Near the Project SIAMESE RAMA 9<\/a> is a condominium that utilizes Siamese Technology for enhanced living SMELL PROTECTION TECHNOLOGY: A system that separates the drainage pipes of wastewater from the ventilation pipes to prevent unpleasant odors from returning, eliminating odor issues in the living space. Condominiums starting at 3.XX million baht on the prime location of Rama 9 at SIAMESE RAMA 9 <\/a> Building <\/strong>A is 18 stories high - 276 units<\/strong> For Building B, the condos will be designed as investment models specifically for rental purposes, including cleaning services, concierge services, and amenities in common areas such as towels at the swimming pool, Sky Bar, and Sky Lounge, providing greater convenience for residents of this building. Building B will have its pre-sale on July 20, 2019.<\/p>
This building is designated for residential purposes, clearly separating Thai and foreign residents, with facilities that are quieter than other buildings, making living more peaceful with serene corners suitable for residence. The ground floor has office space and a small retail area. Building C (Siamese Residence) was launched on June 15.<\/p>
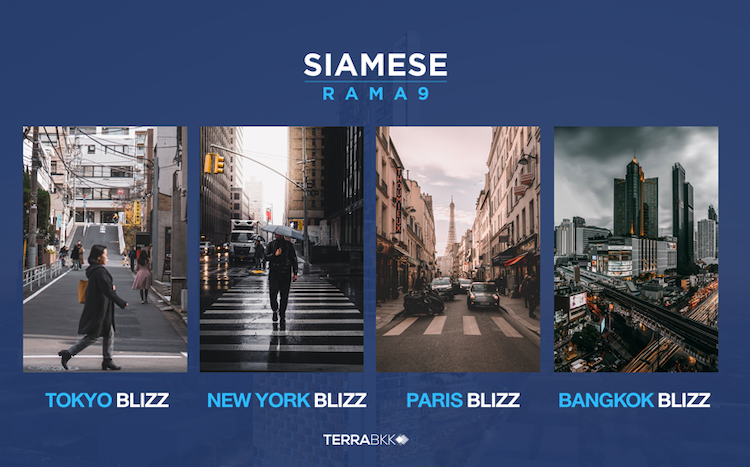
SIAMESE RAMA 9<\/span> <\/strong> is designed with all 3 buildings angled differently to avoid obstructing views. The interiors are designed by blending ideas from leading designers, merging inspirations into room decorations that reflect the essence of major cities from 5 countries, including Bangkok, Tokyo, Stockholm, Paris, and New York, resulting in a total of 4 room types with usable areas ranging from 27 - 205 square meters (for detailed room sizes, please inquire at the sales office). Take a tour of the sample rooms at the <\/strong>SIAMESE RAMA 9<\/strong><\/a><\/span> The SIAMESE RAMA 9<\/strong><\/span> project targets the middle-class working-age customer segment, so Siamese Asset has designed the internal layout of Building B to have wider balconies, while Building C has smaller balcony areas as they are adjusted to function as usable space within the living room instead.<\/p>
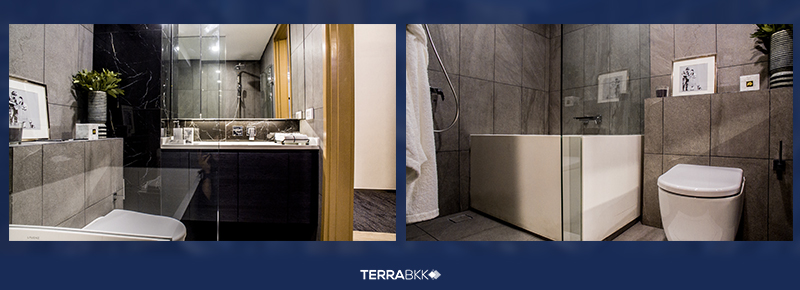
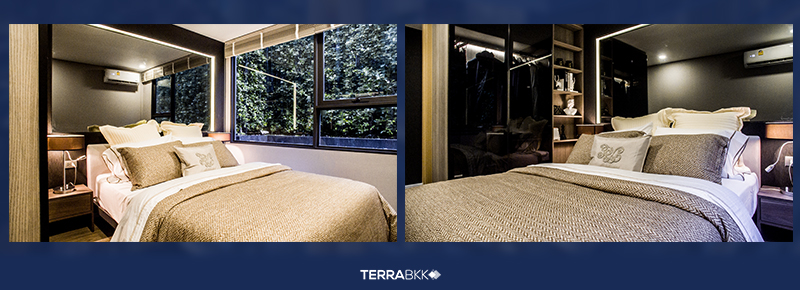
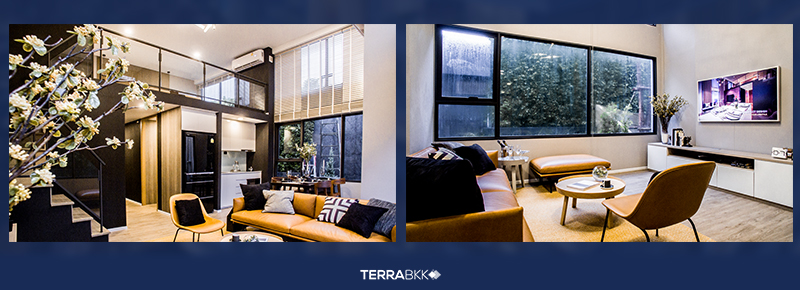
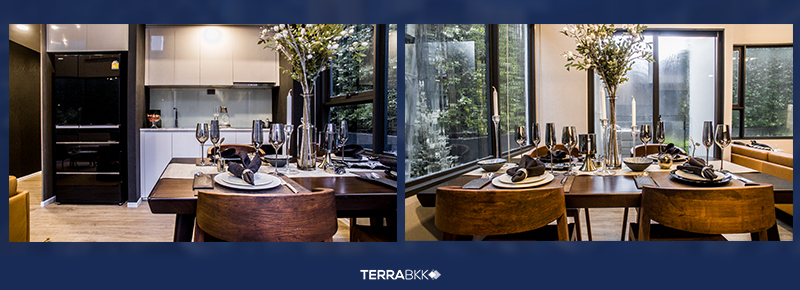
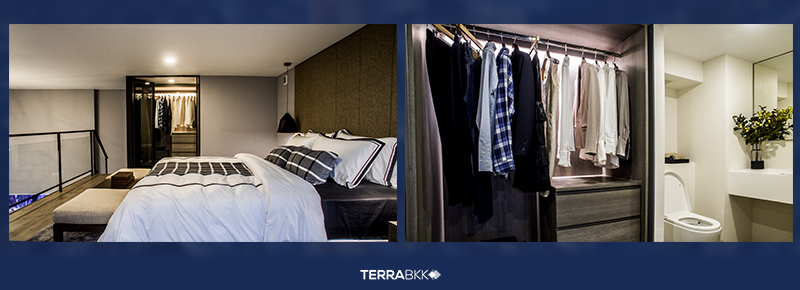
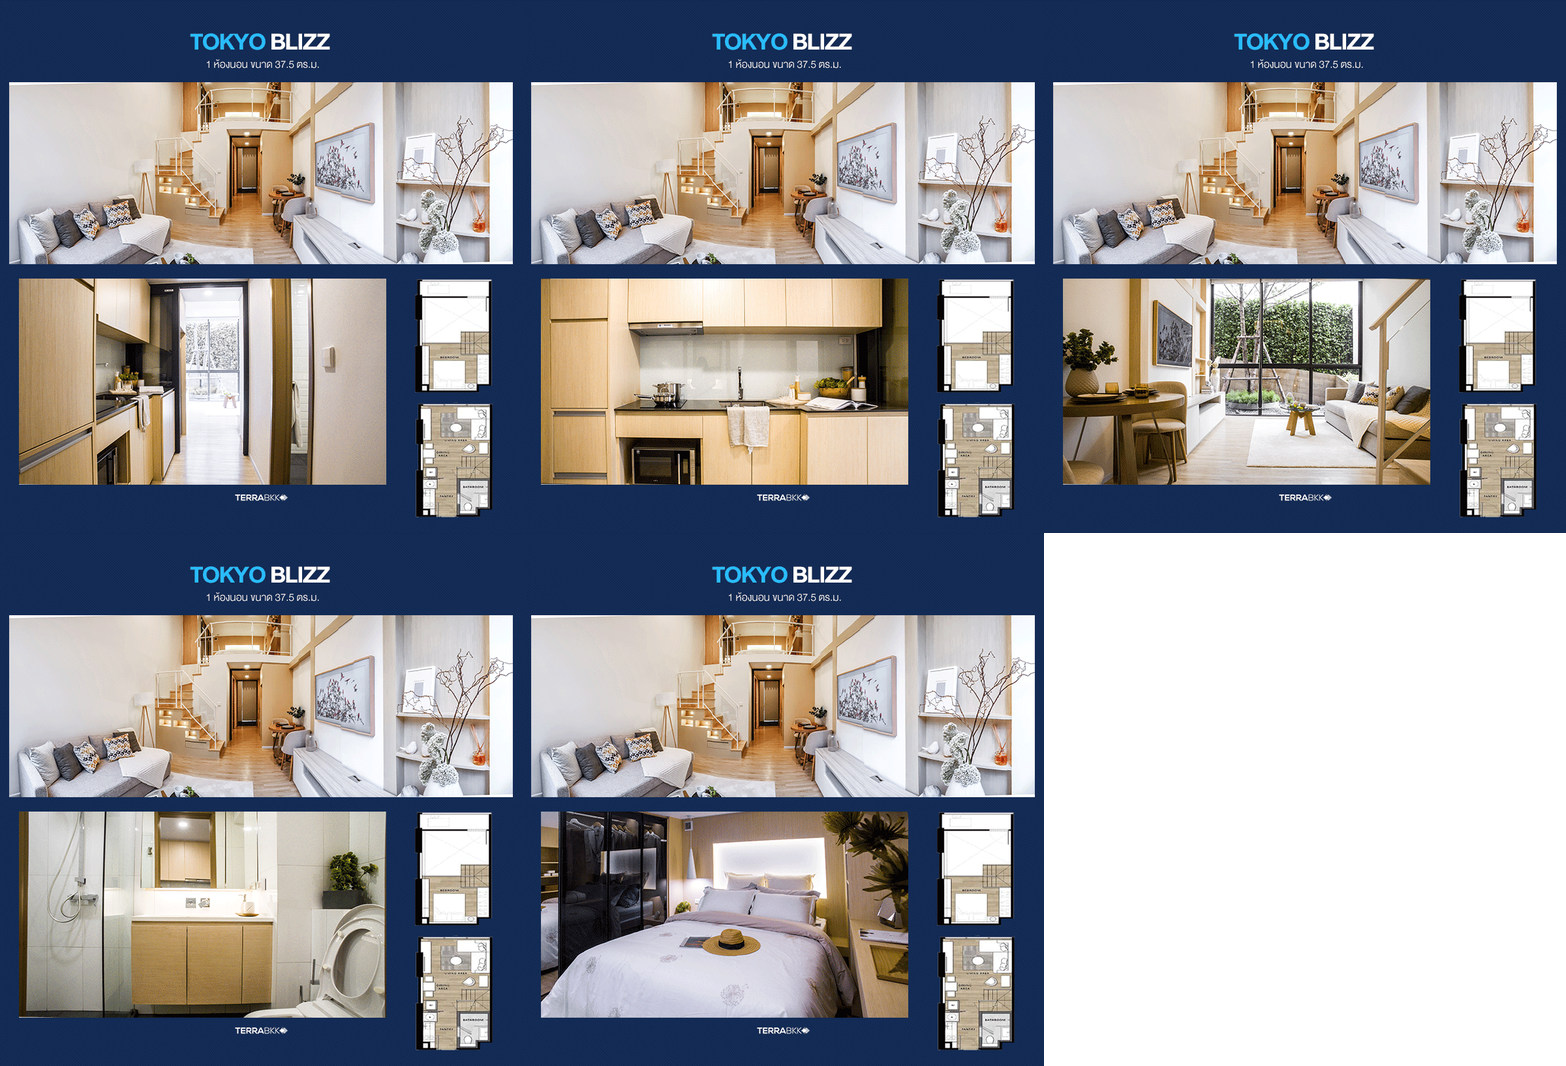
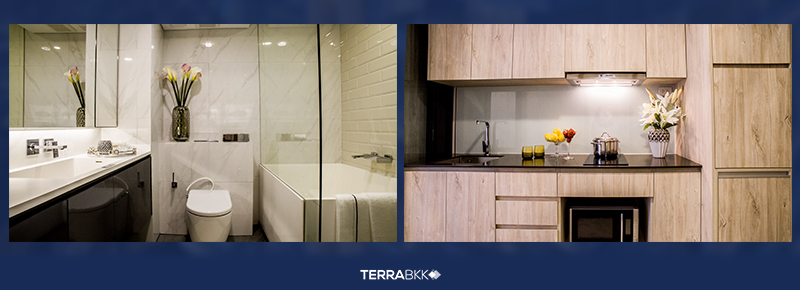
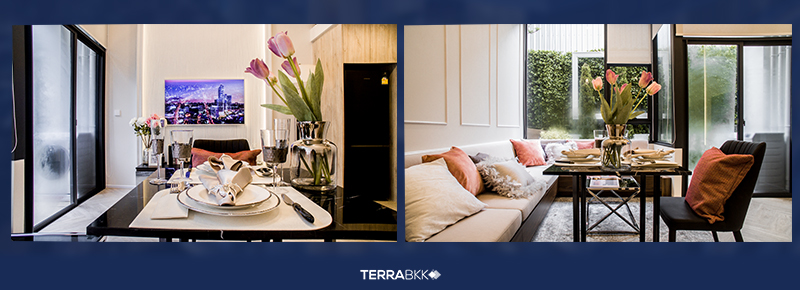
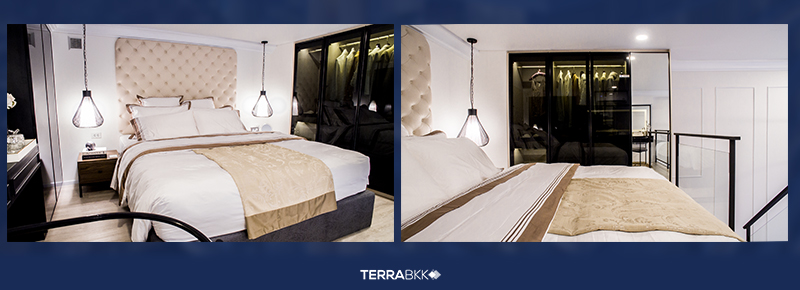
Today, we will look at 3 sample rooms from Building C, which include a 2-bedroom unit of 68 square meters, a 1-bedroom unit of 37.5 square meters, and another 1-bedroom unit of 46 square meters. New York Blizz 2-Bedroom Unit of <\/strong>68 Square Meters<\/strong> The internal layout of this room is divided into 3 main sections, starting from the entrance. The color scheme of this room is decorated in dark tones, and customers will receive the room with standard materials as seen in the sample room (except for the wallpaper, which will be cream). Bathroom: <\/strong>Located on the right side of the entrance door, spacious with complete sanitary ware, featuring a shower partition and a bathtub. Bedroom 2: <\/strong>Located on the left side of the entrance door, the room has a suitable area decorated with a queen-size bed, wardrobe, and built-in decorative shelves. Living Area: <\/strong>Moving further in, there is a spacious living area. The sample room features a 3-seat sofa, coffee table, and enough distance for a large TV. This area has a staircase leading up to the duplex section. Kitchen – Balcony: <\/strong> The kitchen area is located in the same zone as the living area, divided to the left side of the room. In the standard room, customers will receive a kitchen counter set, electric stove, and hood, with a built-in cabinet matching the sample room. There is also a space for a 2-door refrigerator. The sample room has a dining table for 4 as an idea for room decoration. Master Bedroom: <\/strong>Finally, the master bedroom on the duplex level features a glass railing and a glass barrier for safety. Inside is the main bedroom area, which can accommodate a king-size bed. The standard room that customers will receive will have a walk-in closet and a powder room (toilet and sink) for additional convenience. Tokyo Blizz 1-Bedroom Unit of <\/strong>37.5 Square Meters<\/strong><\/span> For this room, the internal layout is divided into 2 main sections: the living area and the duplex bedroom area. This room is decorated in beige tones, giving a Japanese ambiance, and customers will receive the room with standard materials as seen in the sample room (except for the wallpaper, which will be cream). Bathroom: <\/strong> Located on the right side of the entrance door, with a suitable area, this room features a shower partition separating wet and dry areas.<\/p>
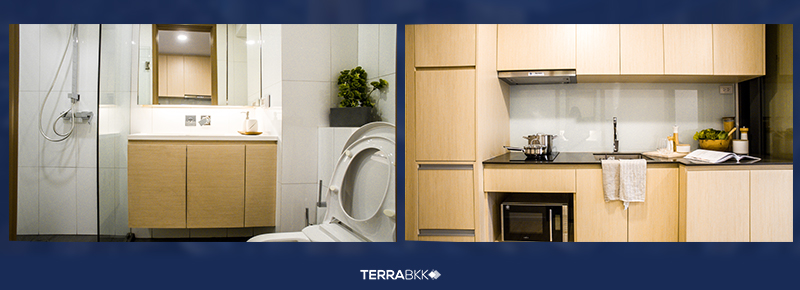
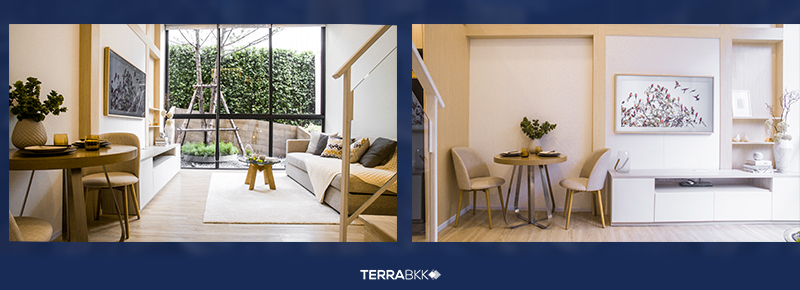
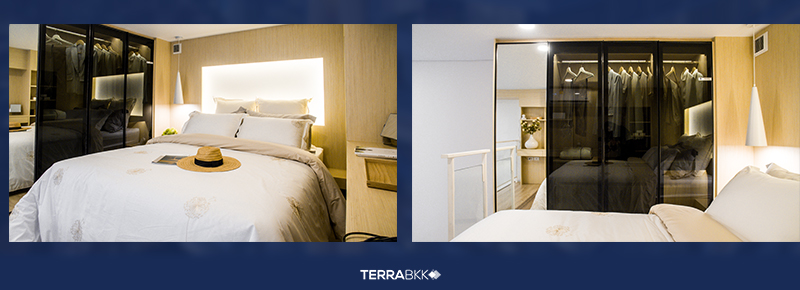
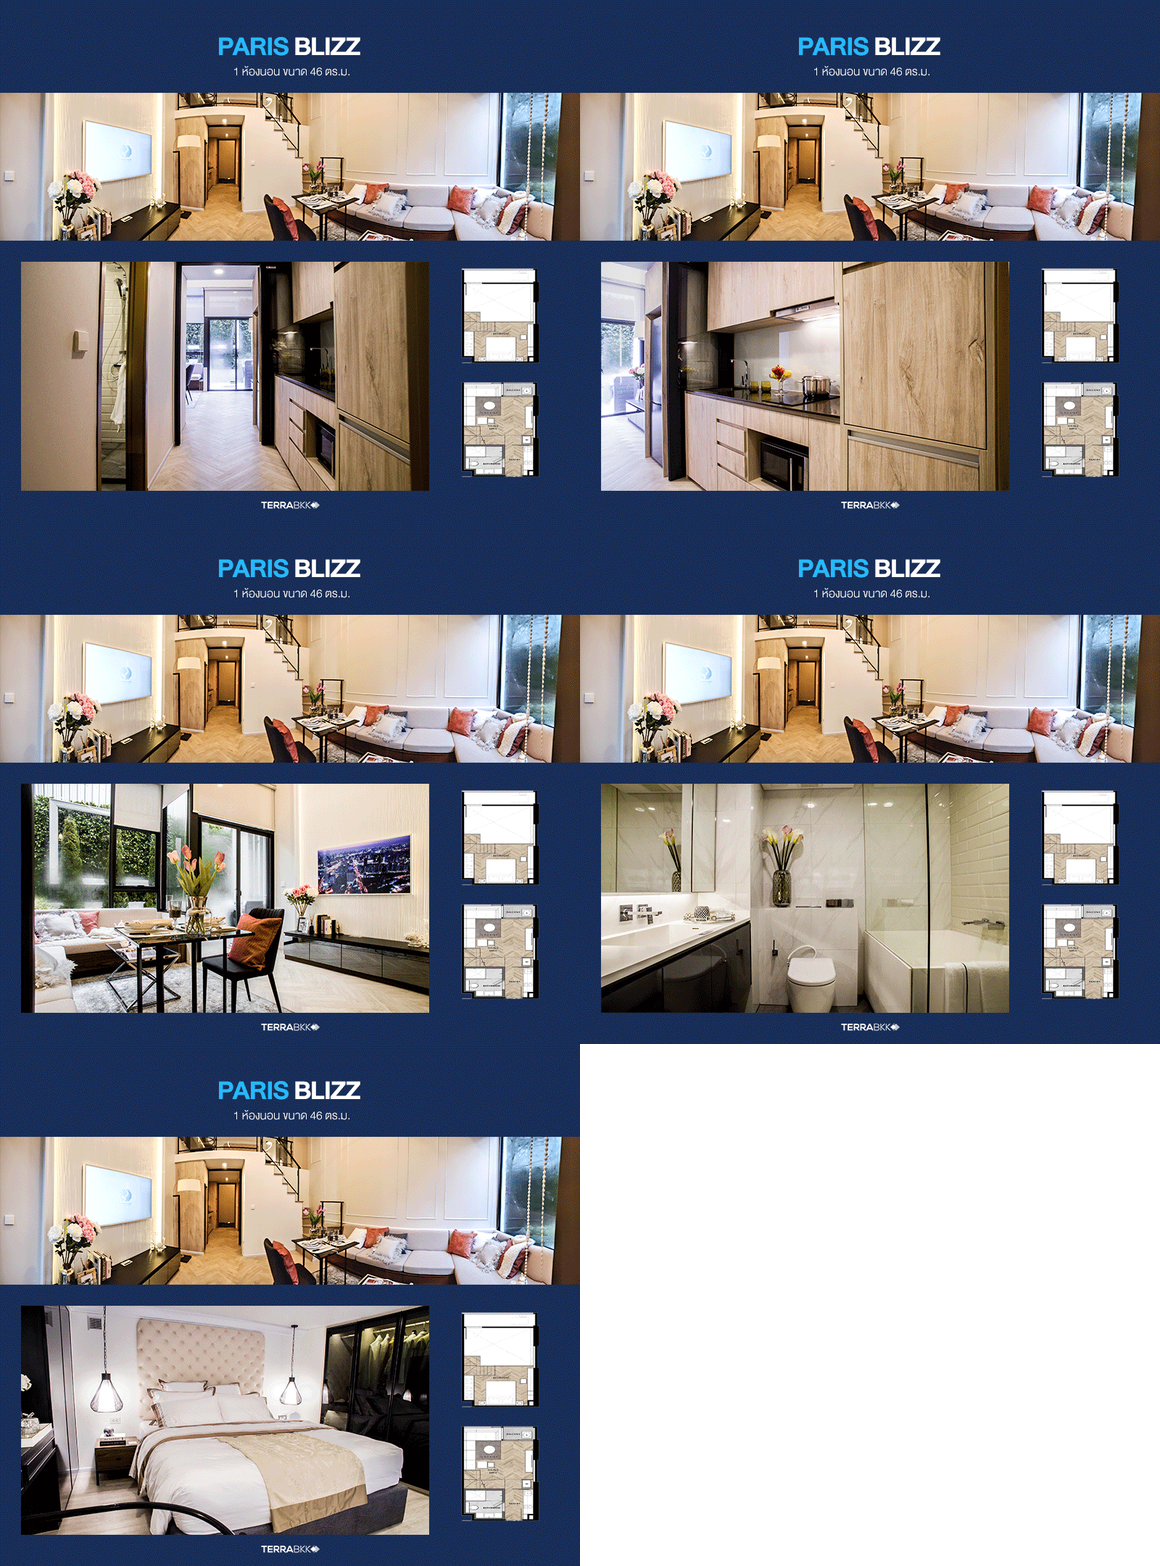
Kitchen: <\/strong> The kitchen area is opposite the bathroom. In the standard room, customers will receive a kitchen counter set, 2-burner electric stove, and hood, with a built-in cabinet matching the sample room. The lower level has a spot for a washing machine, and this room will have a glass sliding door to prevent smoke and food odors from disturbing the living area and the bedroom. Living Area: <\/strong> Moving in from the sliding door is a spacious living area. The room has a corner near the door for a medium-sized refrigerator, with a dining table for 2 nearby. The 3-seat sofa, coffee table, and enough distance for a large TV are also included. This area has a staircase leading up to the duplex section. This room does not have a balcony but features a large window instead. Master Bedroom: <\/strong> Concluding with the master bedroom on the duplex level, the upper area has 10 square meters, suitable for a king-size bed. The standard room that customers will receive will have a built-in wardrobe with a mirrored door. Paris Blizz 1-Bedroom Unit of <\/strong>46 Square Meters<\/strong><\/span>
Rama 9: The Billion-Baht Road That Real Estate Investors Must Not Miss
<\/strong><\/span> When discussing the Rama 9 area, the supply of condominiums along the road is nearly depleted, with most available units located at the beginning of Rama 9 Road, where prices have already reached 200,000 baht per square meter. Rama 9 is a prime location for real estate development, highly favored by both Chinese and Thai customers who prefer living in the Rama 9 – Ratchada area. It is also known as a “hub”<\/strong> <\/span> for large shopping centers, leading office buildings, and transportation options such as the subway (MRT), major roads, and the Orange Line (Cultural Center - Min Buri) set to open in 2023, which will enhance the attractiveness of the Ratchadaphisek - Rama 9 intersection and nearby areas.
<\/p>
 <\/p>
<\/p>
Rama <\/strong>9 Soi 17<\/strong> leads to Tiam Ruam Mit Road, Pracha Uthit Road, Pradit Manutham Road, and Ratchadaphisek Road.<\/p>
In terms of amenities, the SIAMESE RAMA 9<\/strong><\/span> project is located in the New CBD area of Ratchadaphisek and Ekkamai-Thonglor, a vibrant area with all life activities, including attractions, shopping, and high-end dining, bustling both day and night.
<\/p>
<\/strong><\/span><\/p>
<\/strong><\/li>
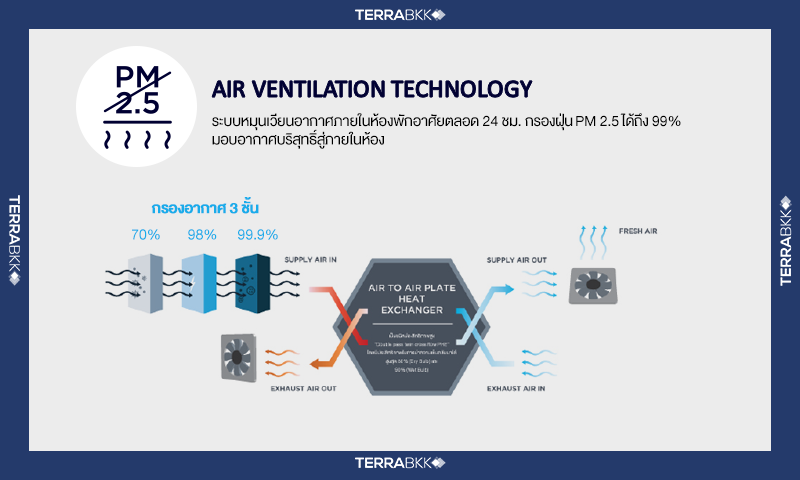
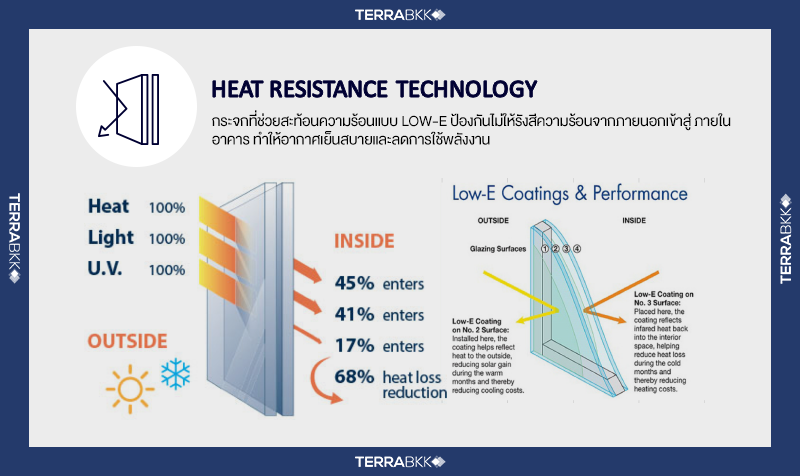
<\/strong><\/span> Certainly, location is a crucial factor when choosing a condominium for residence, but the SIAMESE RAMA 9<\/strong><\/a><\/span> project is a mixed-use kingdom designed under the concept “WHY CHOOSE, WHEN YOU CAN HAVE IT ALL”<\/strong><\/span>, bringing together all conveniences within the project, including office buildings, retail stores, and upper-class condominiums. It is the first project featuring Siamese Technology<\/strong><\/span>, a central system that filters air 24 hours a day.
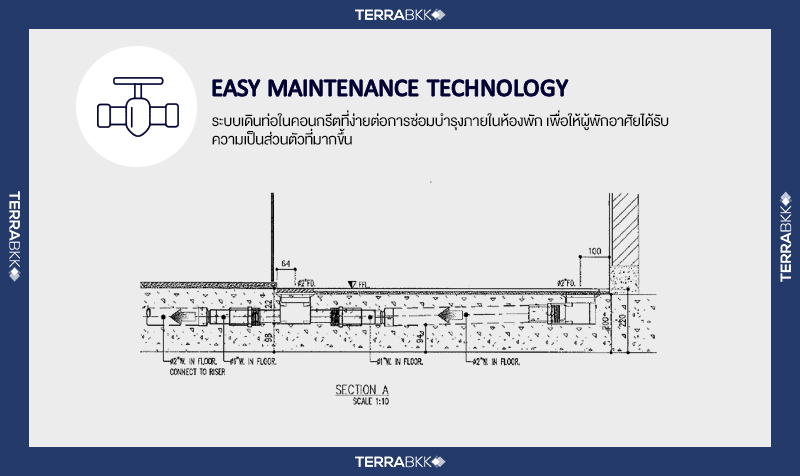
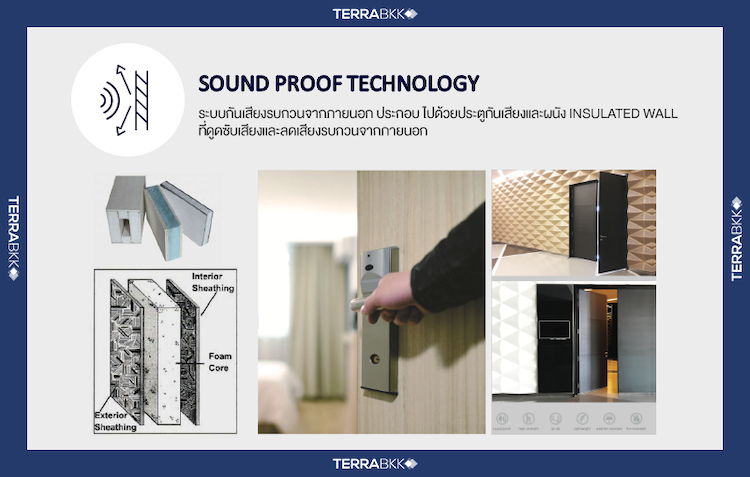
The Siamese Technology<\/strong><\/span> is designed for enhanced happiness within the SIAMESE RAMA 9<\/strong><\/span> project, including:
<\/p>
<\/li>
<\/li>
 <\/li>
 <\/p>
<\/p>
<\/li>
 <\/p>
<\/p>
<\/span><\/strong> The starting price for this project on Rama 9 is only 3.XX million baht or an average of 105,000 baht per square meter.<\/strong> <\/span> Additionally, it features duplex-style rooms that are fully fitted with kitchen sets, electric stoves with hoods, wallpaper, and air conditioning units according to the number of rooms. This price of 3.XX million baht is considered a great value for either residence or investment.
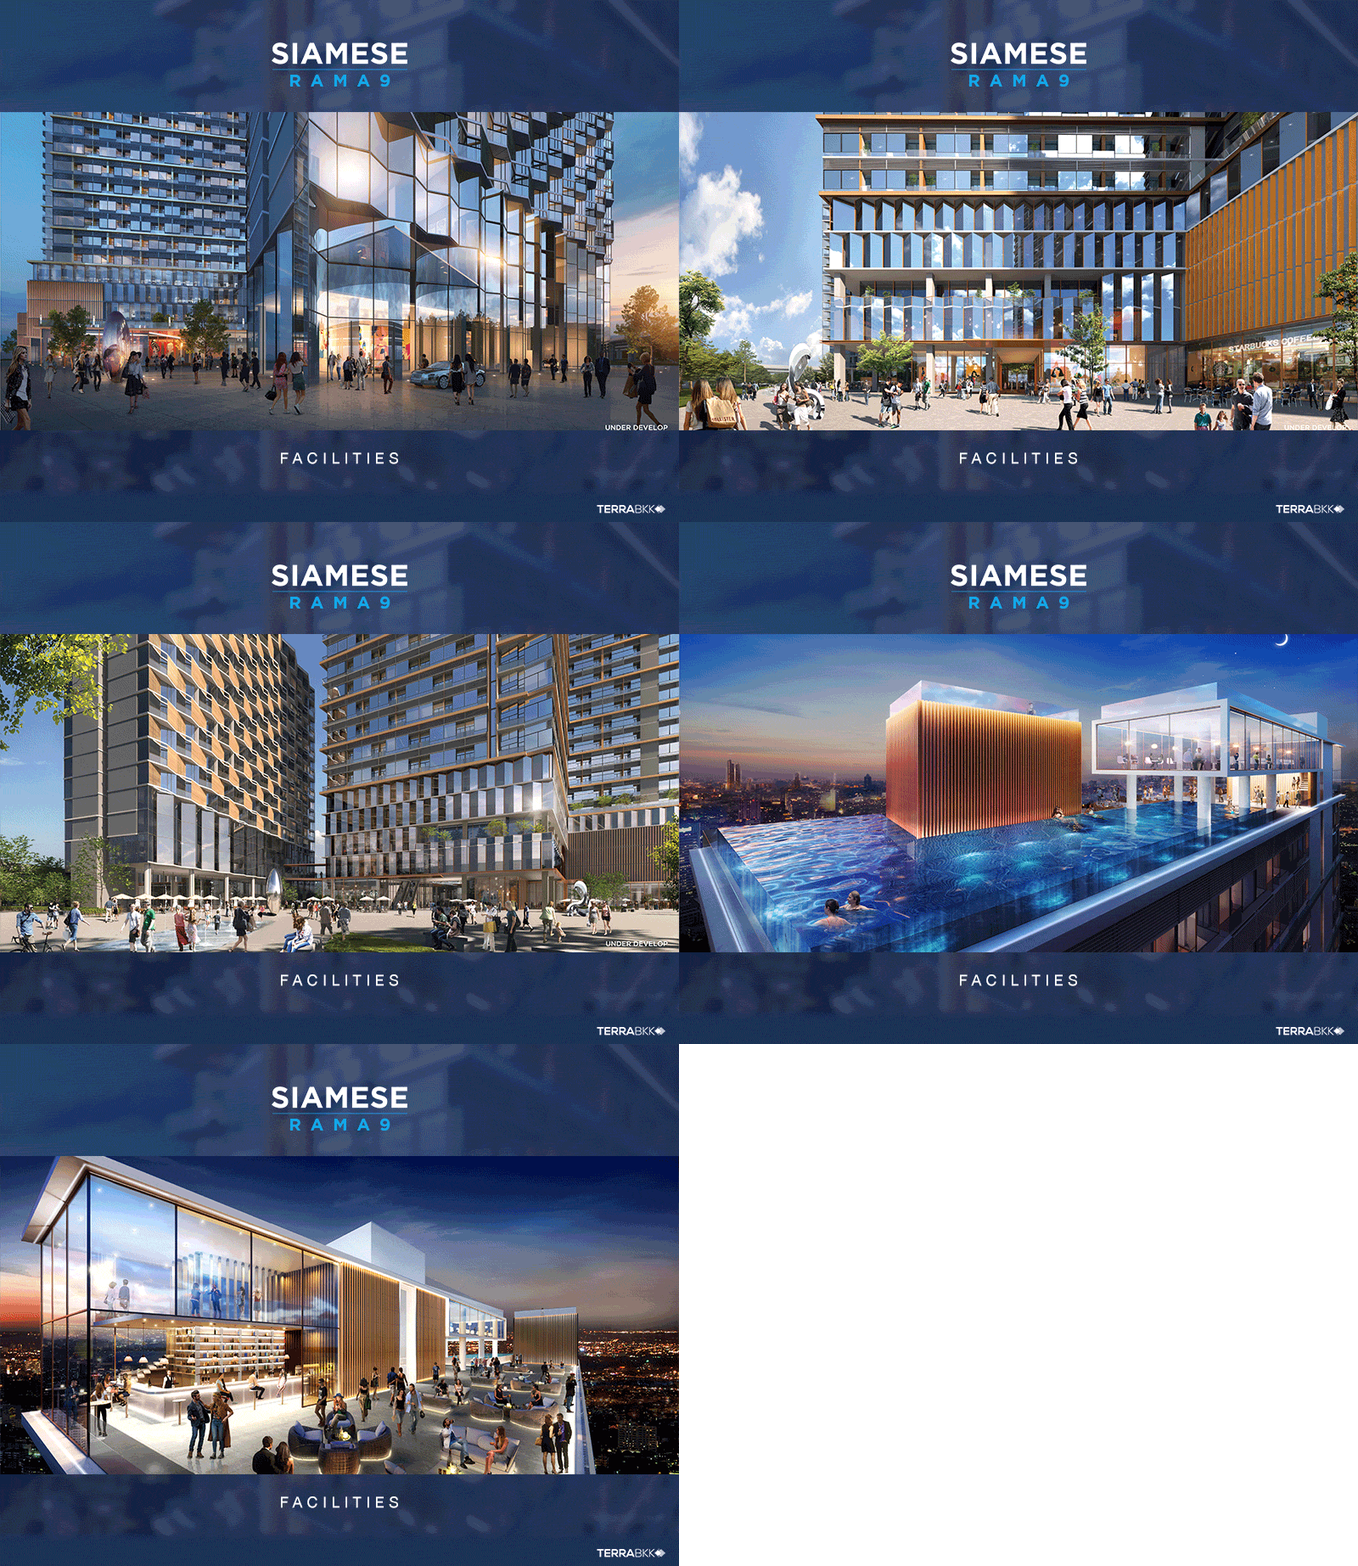
Today, Terra BKK<\/strong><\/span> has compiled information about the SIAMESE RAMA 9<\/span><\/strong><\/a> project for everyone to understand the model of this mixed-use kingdom, as the project consists of 4 buildings, each with different functions to meet the needs of various customer groups, both for personal residence and rental purposes. Siamese has paid attention to the living details of residents by creating common areas such as swimming pools and fitness rooms in every building, allowing hotel guests, condominium residents, and hotel condominium residents to use the facilities separately and more conveniently.
The SIAMESE RAMA 9<\/span><\/strong><\/a> project consists of 4 buildings with approximately 2,101 units, including Commercial Office Buildings and Residential spaces ranging from 27 - 205 square meters.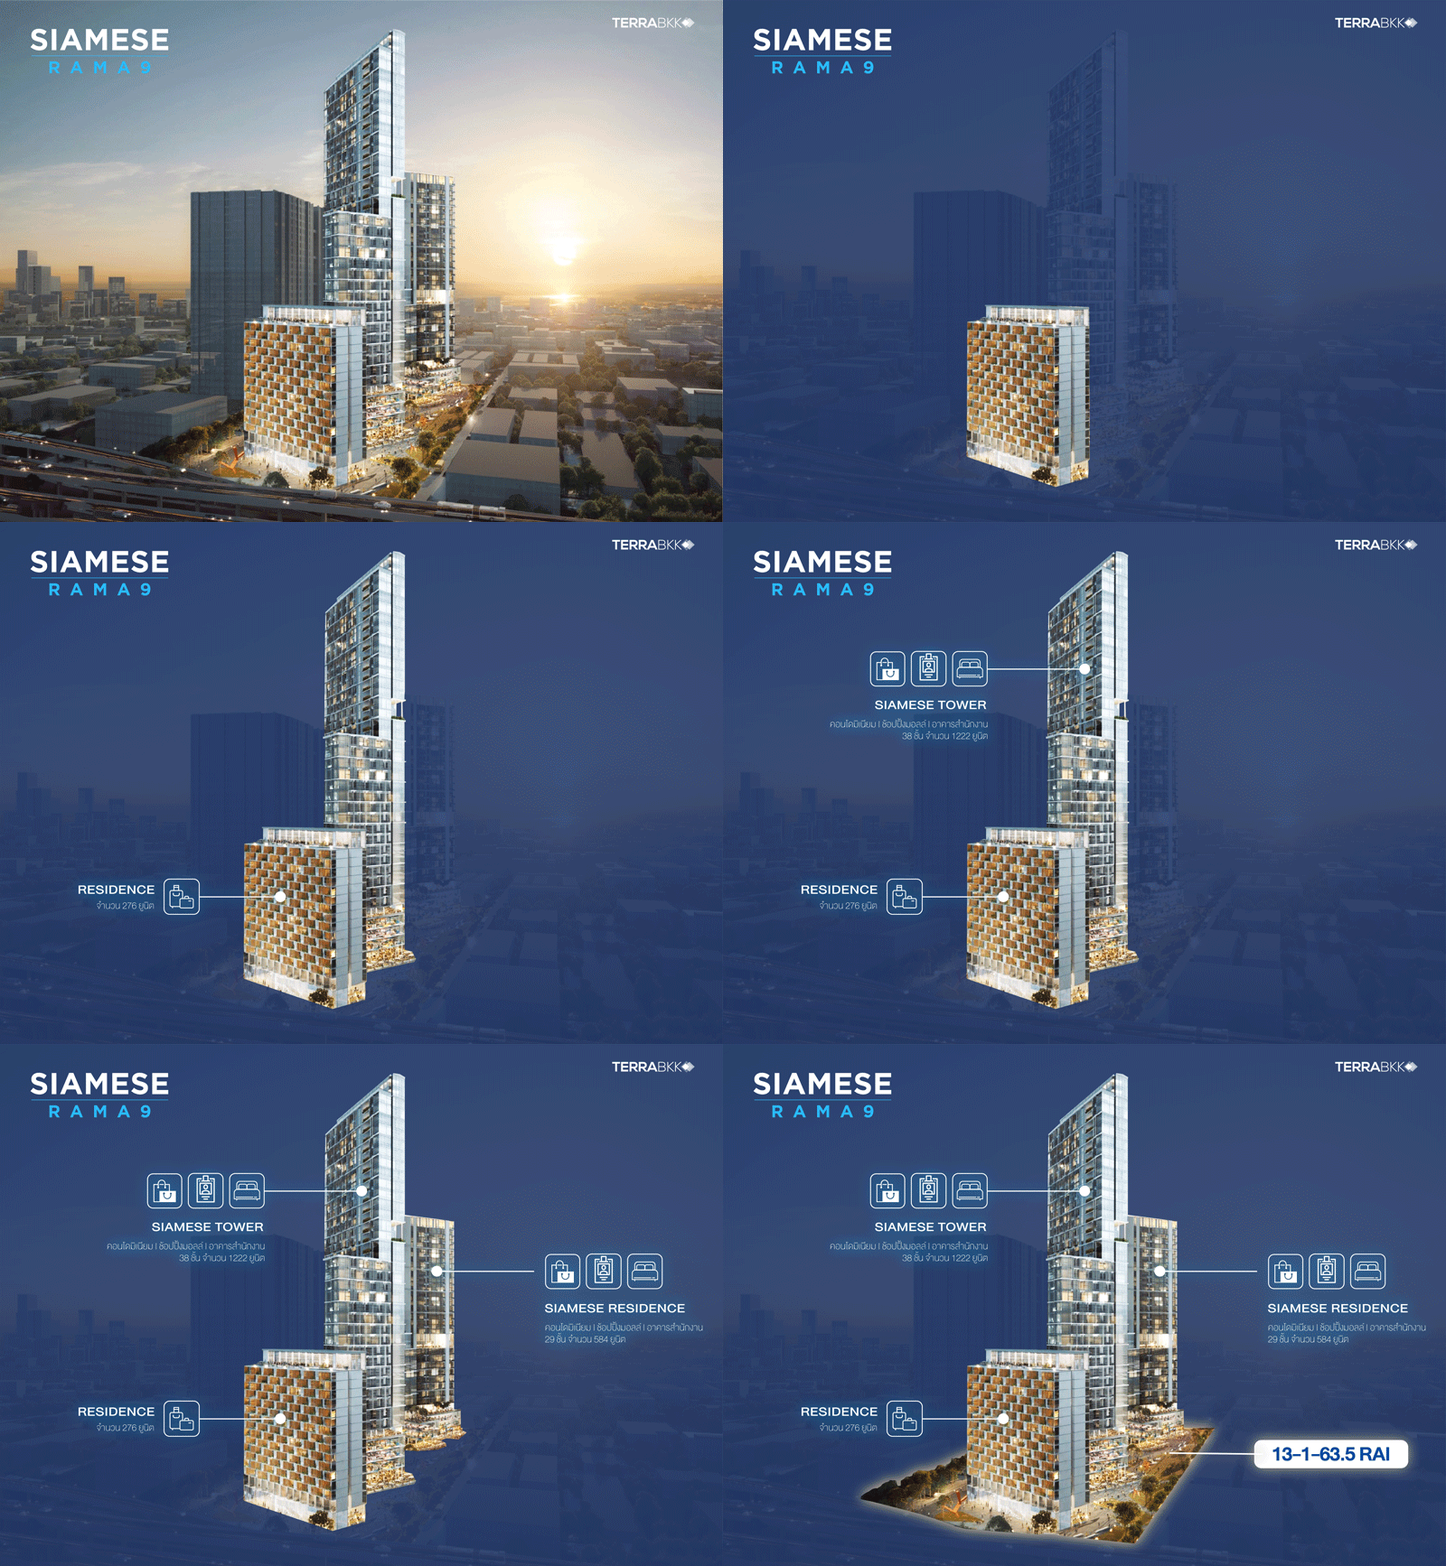 <\/p>
<\/p>
<\/span>
 <\/p>
<\/p>
<\/p>
<\/span>
<\/strong>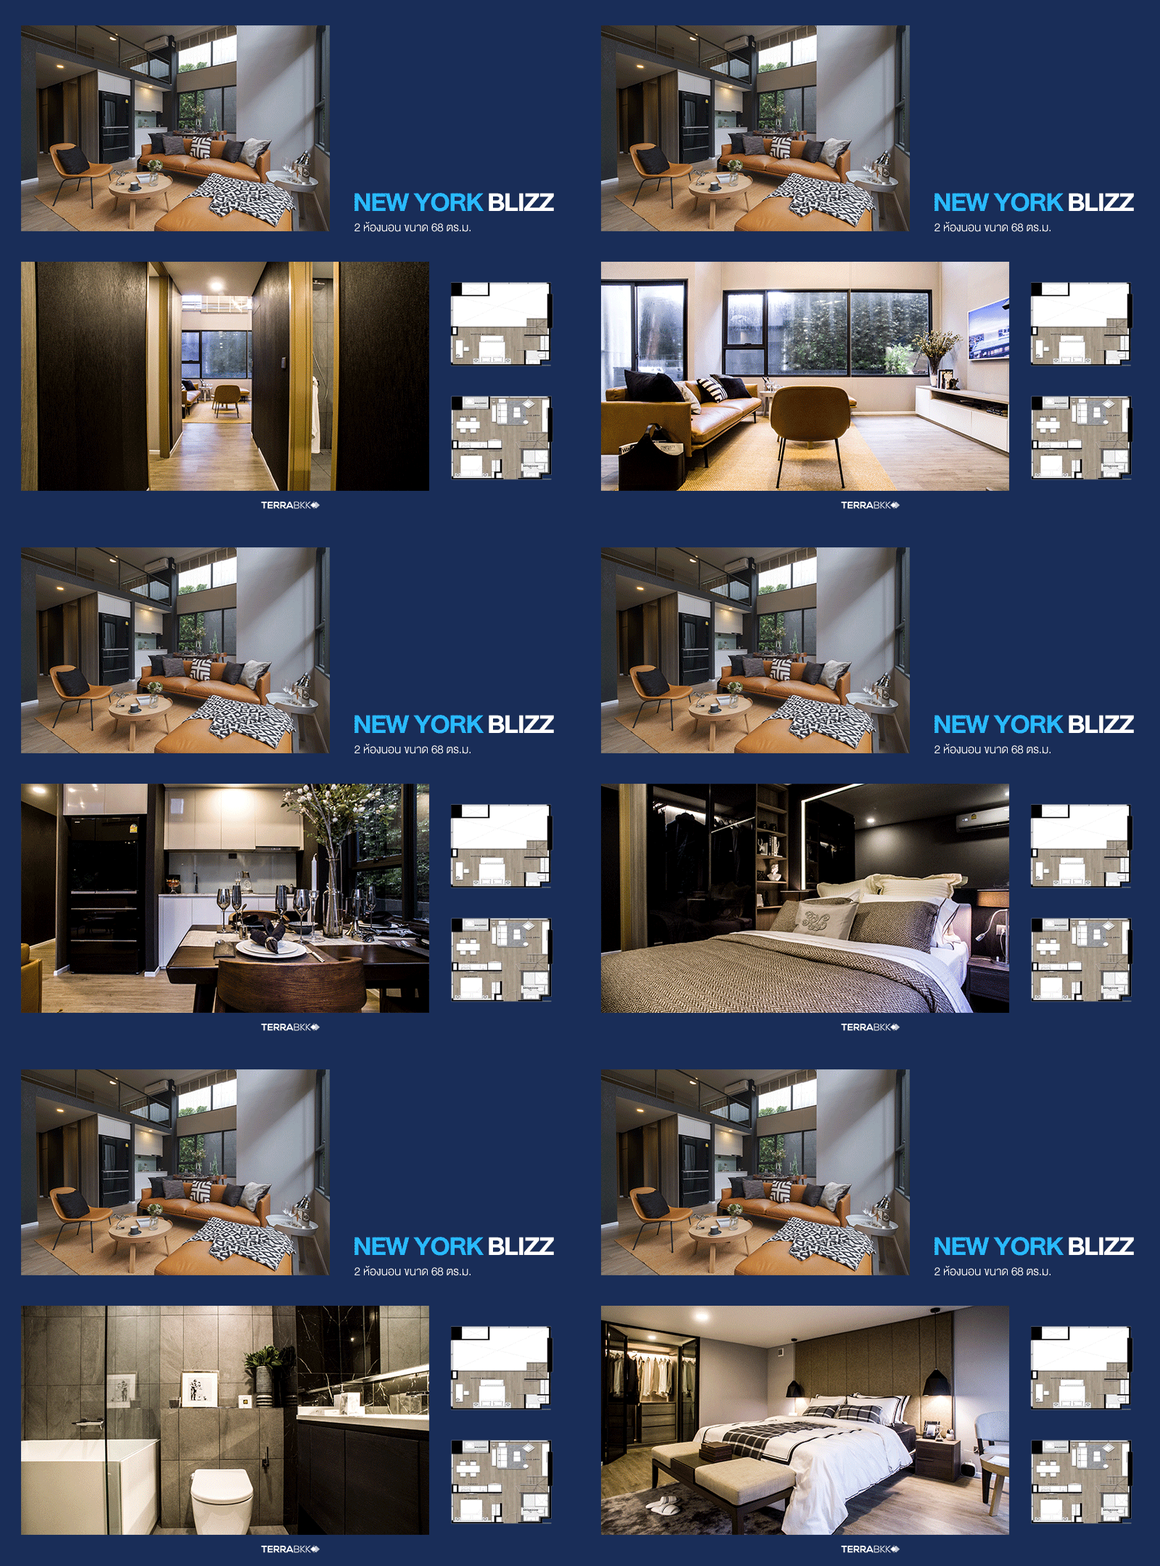 <\/strong>
<\/p>
 <\/p>
<\/p>
<\/p>
 <\/p>
<\/p>
<\/p>
 <\/p>
<\/p>
<\/p>
 <\/p>
<\/p>
The balcony has a single sliding door leading out from the kitchen, where a washing machine can be placed and clothes can be dried.
<\/p>
 <\/p>
<\/p>
<\/p>
<\/strong>
<\/p>
 <\/p>
<\/p>
<\/p>
 <\/p>
<\/p>
<\/p>
 <\/p>
<\/p>
<\/p>
<\/strong>
 <\/p>
<\/p>
 <\/p>
<\/p>
 <\/p>
<\/p>
 <\/p>
<\/p>